
Address
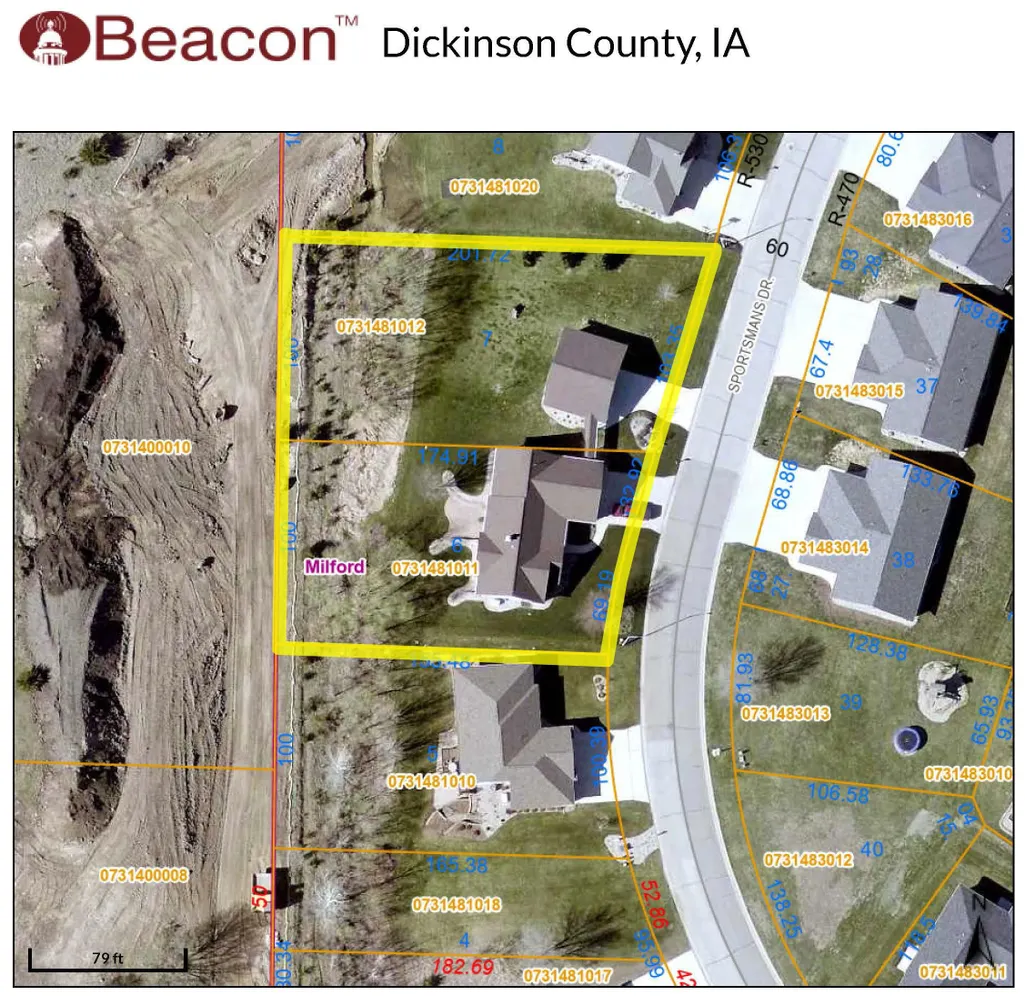
2917 Sportsmans Drive, Milford, IA
Price
$ 784,000
Property Attributes
- ID#260826
- TypeSingle Family
- Listing Status Active
- CountyDICKINSON
- CityMilford
- AreaDickinson
- NeighborhoodThe Ponds at Hunter Hills Phase II
- Zip51351
- StyleRanch
- Year Built2014
- Taxes$ 7462
- Price$ 784,000
- Bedrooms4
- Full Bathrooms3
- Half Bathrooms1
- Sqr Footage3646
- Lot Size0.83 Acres
Data Source:
Iowa Great Lakes BOR (IGLBOR)
Property Description
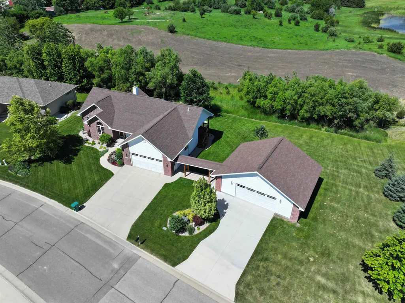
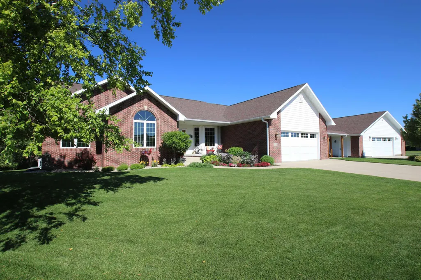
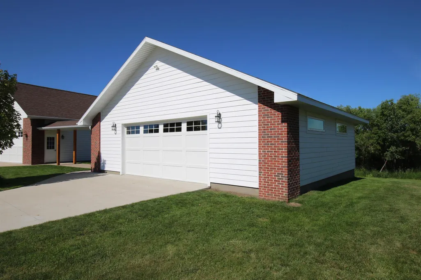
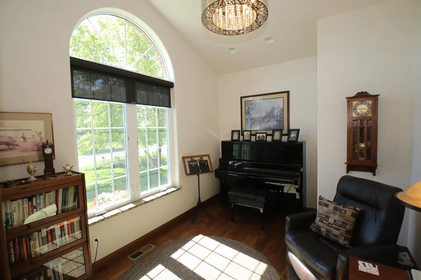
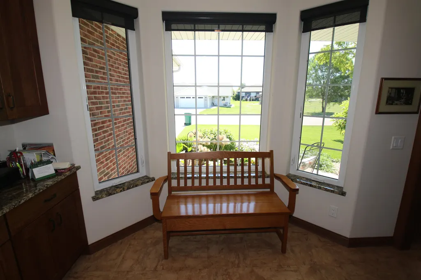
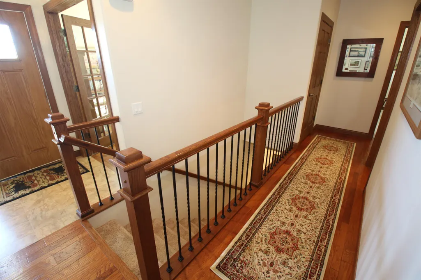
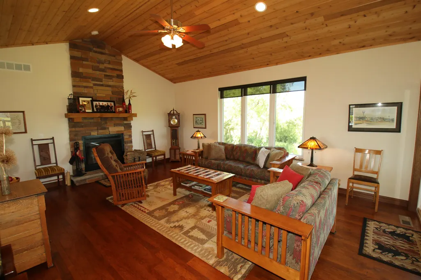
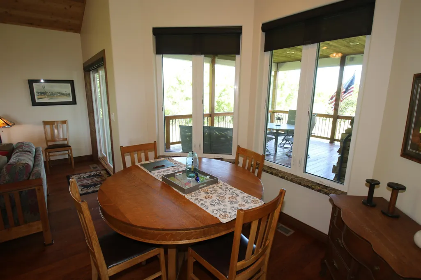
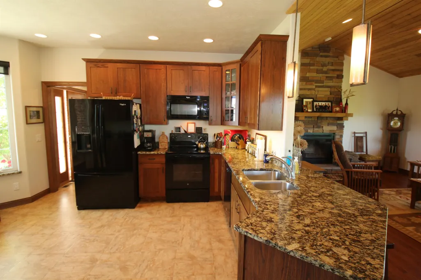
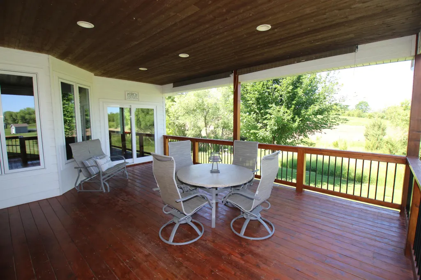
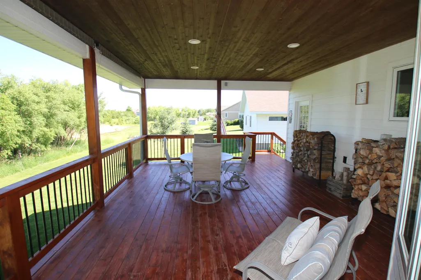
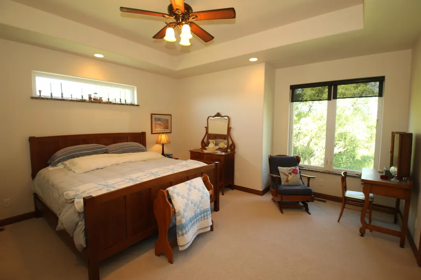
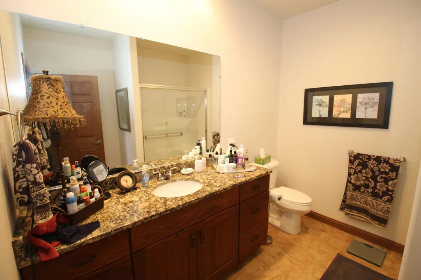
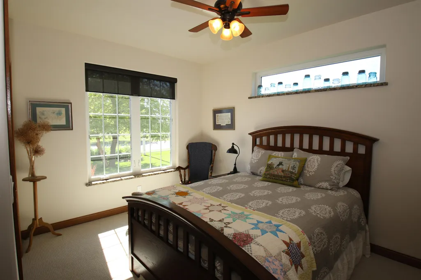
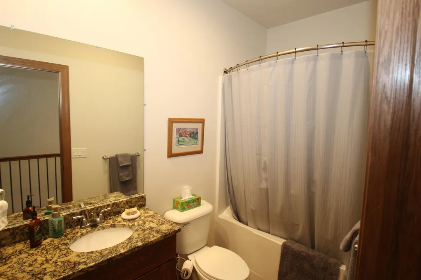
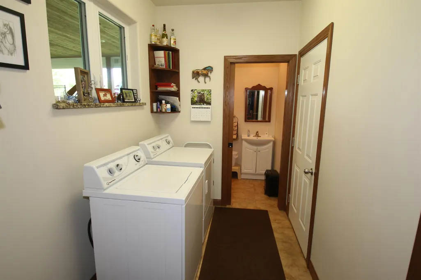
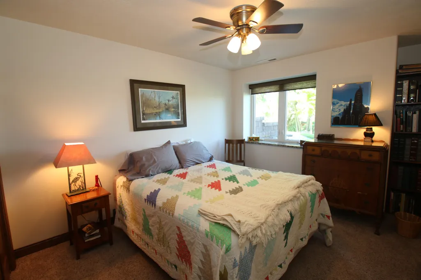
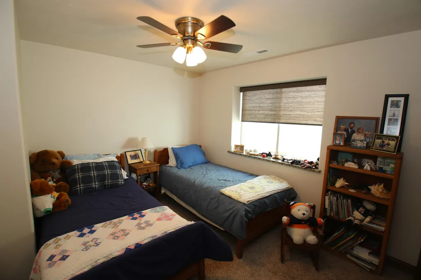
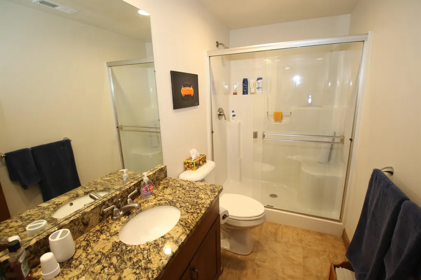
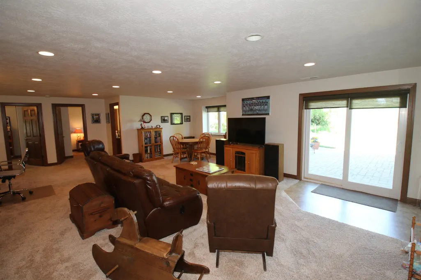
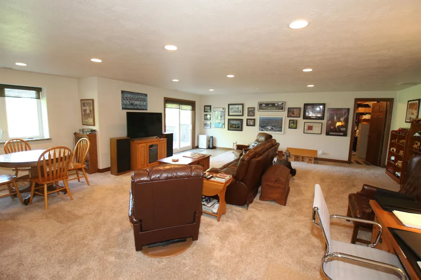
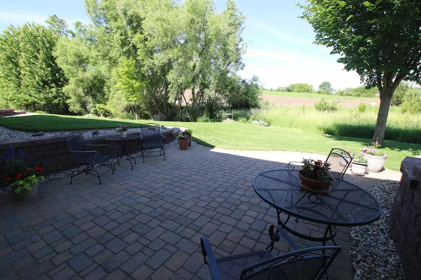
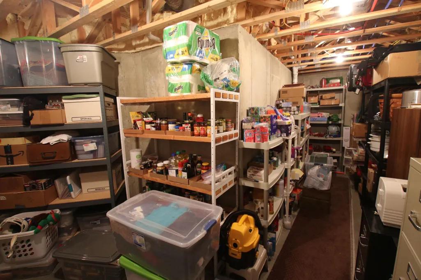
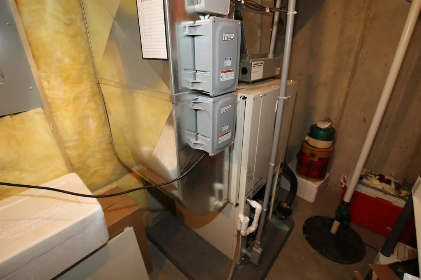
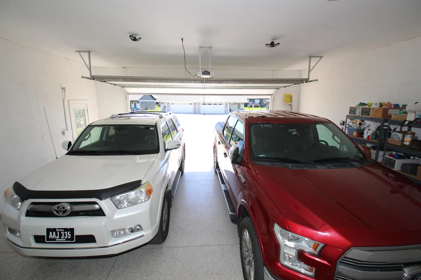
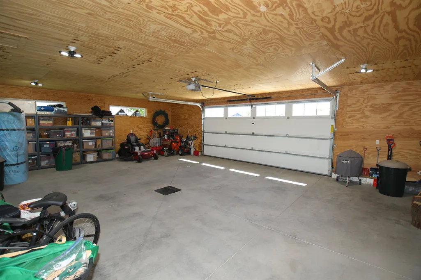
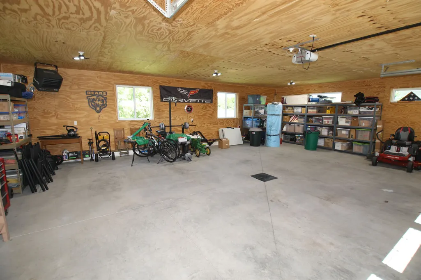
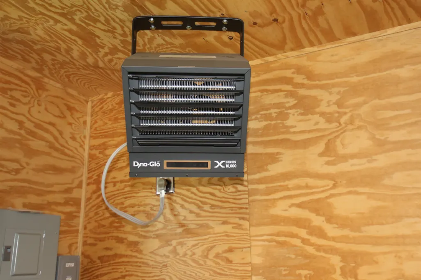
PRECIOUS OPPORTUNITY! As you enter this wonderfully designed home, you will be greeted with lovely music/library/office on the left and to the right you are headed for the nicely appointed kitchen...and straight ahead, this open design brings you to the living/dining room with woodburning fireplace plus opens to spacious covered deck that overlooks abundant greenspace & neighbor's green pasture. Main level offers master suite plus 2nd bedroom, 3 bathrooms...and laundry room. Lovely stairway brings you to awesome family room that opens to very nice patio...plus 2 bedrooms and 3/4 bath. Significant safe room plus good storage room and utility. Attached heated double garage PLUS 2nd double garage...also heated. On double lot(2 lots) offering approximately .83 acres.
| Price History | |
|---|---|
| 7/16/2026 | Listed $784,000 |
General Features
| Sewer | Public Sewer |
|---|---|
| Construction | Frame/Wood,Stick Built |
| Heating | Geothermal |
| Cooling | Central |
| Roof | Asphalt |
| Appliances | Dishwasher,Disposal,Dryer,Exhaust Fan/Hood,Microwave,Range/Stove,Refrigerator,Washer |
| Flood Zone | Unknown |
| Number of Garage Spaces | 4 |
| School District | Okoboji |
| Electric | Breakers |
| Architectural Style | Ranch |
| Stories Count | 1 |
| Class | RESIDENTIAL |
| Assessments | Unknown |
| Levels | Two |
| Type | Single Family Residence |
| Total Lots | 2 |
| Terms | Cash,Conventional |
| Yearly Taxes | 7462 |
| Tax Year | 2025 |
| Parcel Number | 0731481011 |
| Fuel | Electric,Natural Gas |
| Status | Active |
| Subdivision | IA |
| Sale/Rent | For Sale |
| Lot Sqft | 34680 |
| Construction Materials | Brick,Fiber Cement |
| Primary City | Milford |
| Year Built | 2014 |
| Directions | Follow Sportsman Drive |
| City | Milford |
| Disclosures | Property Condition Disc,Restrictive Covenants |
| Total Sq Ft | 4022 |
| Virtual Tour | https://www.tourfactory.com/idxr3246324 |
| Branded Virtual Tour | https://www.tourfactory.com/3246324 |
| DOM | 55 |
| Secondary City | Dickinson County |
| Postal Code | 51351 |
| Price Per Sq Ft Total AG | 215.03 |
| Public Remarks | PRECIOUS OPPORTUNITY! As you enter this wonderfully designed home,you will be greeted with lovely music/library/office on the left and to the right you are headed for the nicely appointed kitchen...a |
Interior Features
| Interior Features | Ceiling Fan(s),Garage Door Opener,Main Floor Bedrooms,Main Floor Laundry,Vaulted Ceilings,Washer/Dryer Hkups |
|---|---|
| Dining | Open Floor Plan |
| Furnished Y/N | No |
| Fireplace | 1 |
| Total Baths | 4 |
| Full Baths | 1 |
| 3/4 Baths | 2 |
| Bath Description | 3/4 Basement,3/4 Master,Main Floor 1/2 Bath,Main Floor 3/4 Bath |
| Fireplace Features | Wood Burning |
| Basement Features | Egress Windows,Finished-Full,Walkout |
| Basement Material | Poured Concrete |
| Basement Style | Full,Walkout |
| 1/2 Baths | 1 |
| Fin Above Grade | 2011 |
| Fin Below Grade | 1635 |
| Fin SF Lower | 1800 |
| Fin SF Main | 2011 |
| Total Fin SqFt | 3646 |
| Total SF Lower | 1875 |
| Total SF Main | 2011 |
Exterior Features
| Exterior Features | Deck,Driveway-Concrete,Irrigation System,Patio |
|---|---|
| Lot Features | Landscaped,Paved Street(s),Tree Cover-Medium,Underground Utilities |
| Garage Type | Attached,Detached |
| Other Structures | Additional Garage |
| Lot Size Source | Assessor |
| Water Source | Public/City |
| Approx Lot Dimensions | 200 x 175 |
| Lake Access | No |
| Mechanicals | Sump Pump,Water Heater-Elec |
| Road Frontage Type | City Street,Paved |
| Approx Acres | 0.83 |
Amenities
- Foreclosure
- Views
- Short Sale
- New Construction
- Adult 55+
- Lease To Own
- No HOA Fees
- Furnished
- Primary On Main
- Air Conditioning
- Seller Finance
- Green
- Fixer Upper
- Horse
- Golf
- Fireplace
- Deck
- Garage
- Basement
- Pool
Property vs Single Family Average in 51351
Price
Taxes
Year Built
 The data relating to real estate for sale on this web site comes in part from the
Internet Data Exchange Program of the REALTOR® Association of the Sioux Empire, Inc.,
Multiple Listing Service. Real estate listings held by brokerage firms other than NextHome At The Lakes are marked with the Internet Data Exchange logo or the Internet Data
Exchange thumbnail logo (a little black house) and detailed information about them includes
the name of the listing brokers.
The broker(s) providing
The data relating to real estate for sale on this web site comes in part from the
Internet Data Exchange Program of the REALTOR® Association of the Sioux Empire, Inc.,
Multiple Listing Service. Real estate listings held by brokerage firms other than NextHome At The Lakes are marked with the Internet Data Exchange logo or the Internet Data
Exchange thumbnail logo (a little black house) and detailed information about them includes
the name of the listing brokers.
The broker(s) providing
 The data relating to real estate for sale on this web site comes in part from the Broker Reciprocity Program of the Regional Multiple Listing Service of Minnesota, Inc. Real estate listings held by brokerage firms other than NextHome At The Lakes are marked with the Broker Reciprocity logo or the Broker Reciprocity thumbnail logo (little black
house) and detailed information about them includes the name of the listing brokers.
The data relating to real estate for sale on this web site comes in part from the Broker Reciprocity Program of the Regional Multiple Listing Service of Minnesota, Inc. Real estate listings held by brokerage firms other than NextHome At The Lakes are marked with the Broker Reciprocity logo or the Broker Reciprocity thumbnail logo (little black
house) and detailed information about them includes the name of the listing brokers.
 The information being provided by the Iowa Great Lakes Board of REALTORS® is exclusively for consumers' personal, non-commercial use, and it may not be used for any purpose other than to identify prospective properties consumers may be interested in purchasing. The data is deemed reliable but is not guaranteed accurate by the MLS.
Listing information last updated on September 14, 2026 10:22 AM UTC
The information being provided by the Iowa Great Lakes Board of REALTORS® is exclusively for consumers' personal, non-commercial use, and it may not be used for any purpose other than to identify prospective properties consumers may be interested in purchasing. The data is deemed reliable but is not guaranteed accurate by the MLS.
Listing information last updated on September 14, 2026 10:22 AM UTC
 All information deemed reliable but not guaranteed. All properties are subject to prior sale, change or withdrawal. Neither listing broker(s) or information provider(s) shall be responsible for any typographical errors, misinformation, misprints and shall be held totally harmless. Listing(s) information is provided for consumer's personal, non-commercial use and may not be used for any purpose other than to identify prospective properties consumers may be interested in purchasing. The data relating
