
Price Reduction - Golf Course
Address
3337 Prairie Meadow Drive # Unit B, Milford, IA
Price
$ 429,500
Property Attributes
- ID#261038
- TypeSingle Family
- Listing Status Active
- CountyDICKINSON
- CityMilford
- AreaDickinson
- NeighborhoodNature Trails
- Zip51351
- StyleRanch
- Year Built2018
- Taxes$ 4452
- Price$ 429,500
- Bedrooms2
- Full Bathrooms2
- Half Bathrooms0
- Sqr Footage1416
- Lot Size0.18 Acres
Data Source:
Iowa Great Lakes BOR (IGLBOR)
Property Description
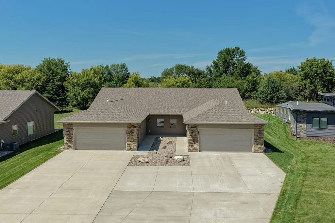
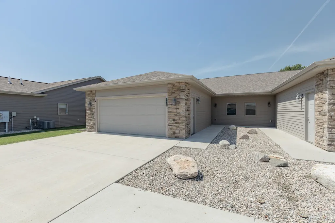
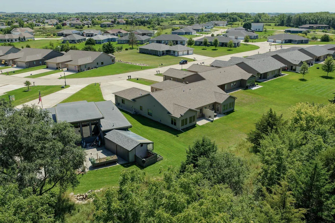
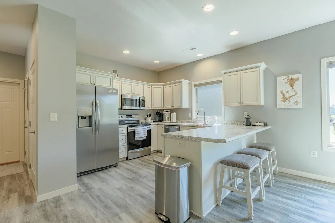
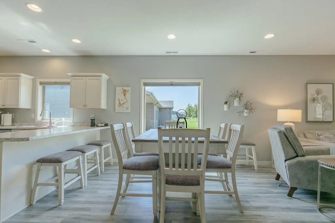
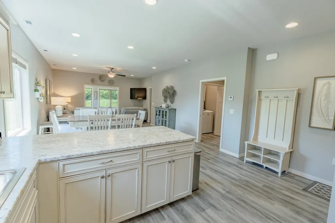
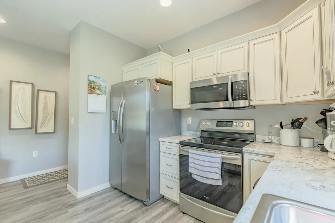
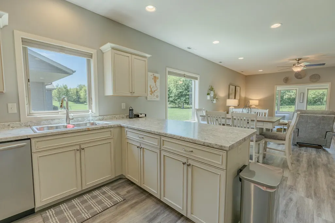
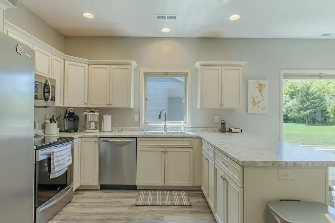
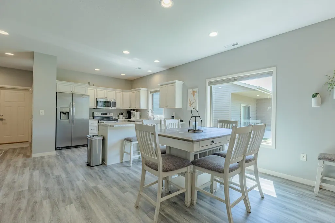
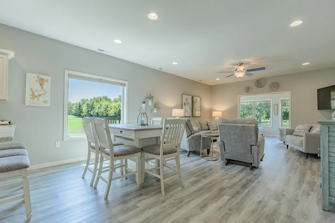
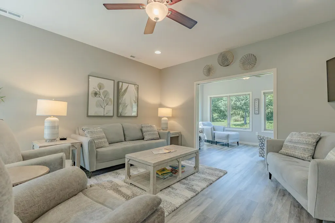
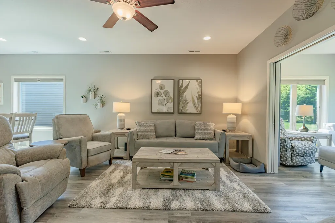
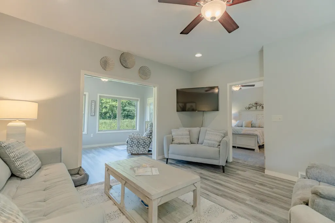
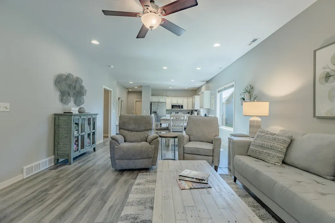
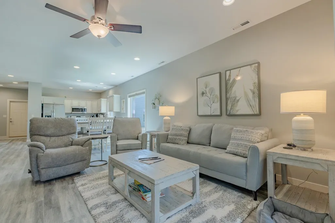
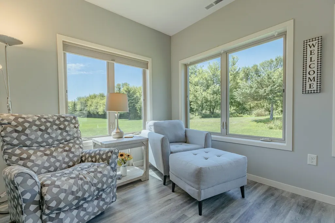
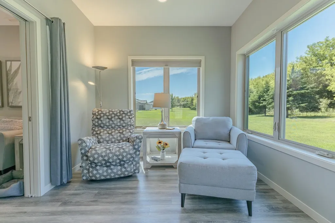
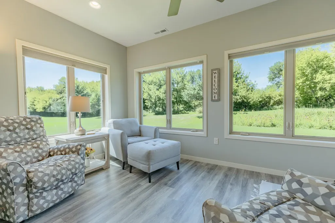
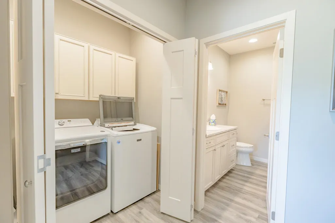
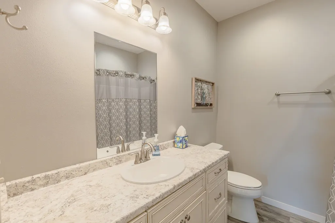
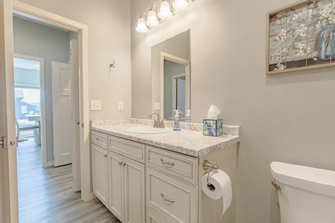
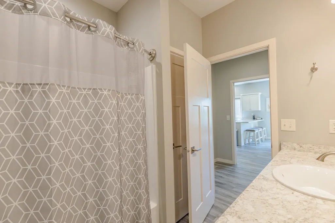
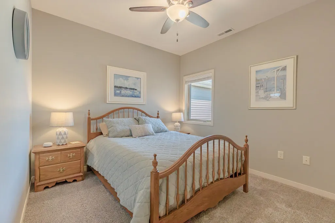
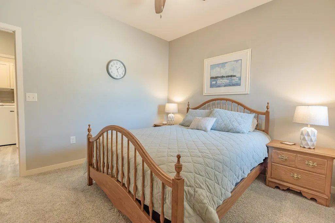
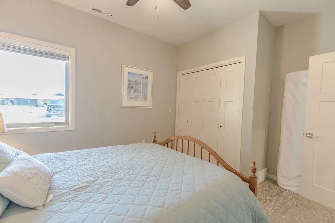
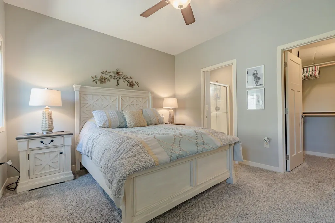
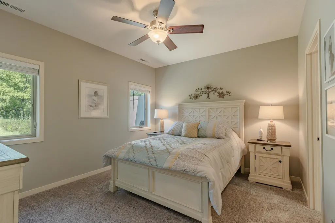
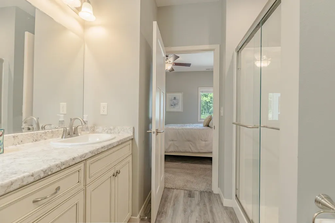
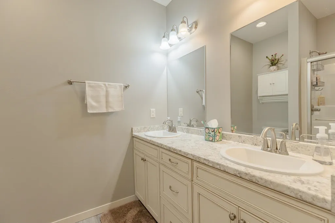
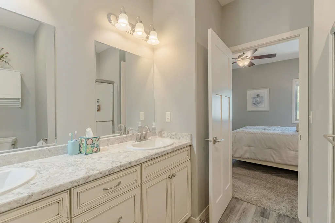
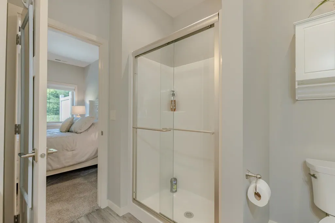
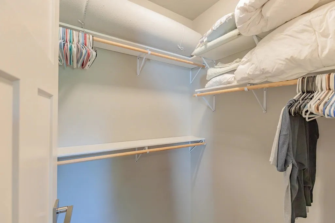
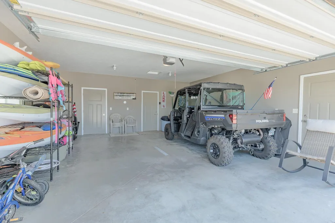
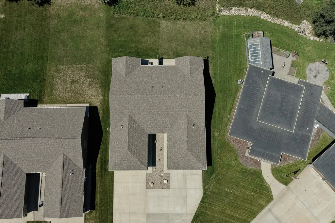
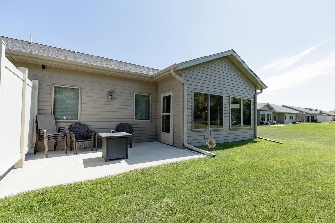
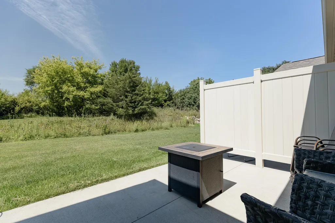
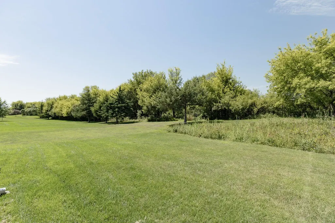
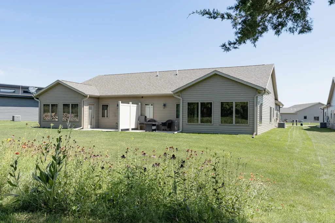
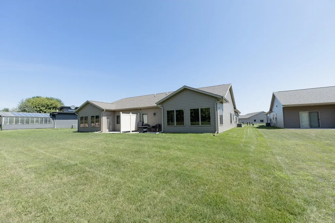
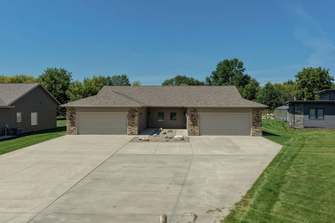
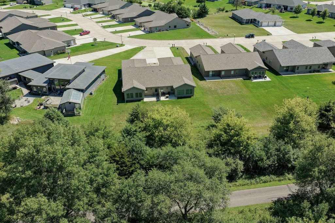
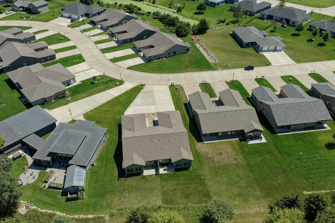
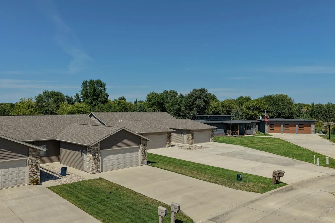
Welcome to easy, low maintenance living in the highly desirable Nature Trails community! This spacious two-bedroom, two-bath duplex offers an "Expanded", no -step floor plan designed for comfortable single-level living. The open-concept layout features generous bedrooms, a private primary suite with an upgraded bath and walk-in closet, a full guest bath and a well-appointed kitchen with pantry and beautiful candlelight-glazed cabinetry. One of the "Standout Features" is the bright four-season sunroom, filled with natural light from its southern exposure. French doors create the perfect private flex space for guests, an office, or an additional sleeping area. This property is truly a "Turnkey Opportunity" with high quality furnishings to include all furniture including beds, plus linens, towels and kitchen supplies. Garage items are "Not Included". Outside, enjoy a deep lot with a sprinkler system, patio, extensive lawn, and beautiful wildflowers. The extra-long driveway provides plentry of guest parking and leads to a large finished garage offering plenty of room for vehicles, storage and more. Nature Trails residents enjoy access to a private clubhouse, outdoor pool, exercise room, and large community room. Ideally located just minutes from Emerald Hills Golf Course, the bike trail system, Arnolds Park, shopping, dining and all that the Iowa Great Lakes have to offer. This is worry-free living in a fantastic community!
| Price History | |
|---|---|
| 8/21/2026 | Listed $439,500 |
| 9/10/2026 | 3$429,500 |
General Features
| Sewer | Public Sewer |
|---|---|
| Construction | Frame/Wood,Stick Built |
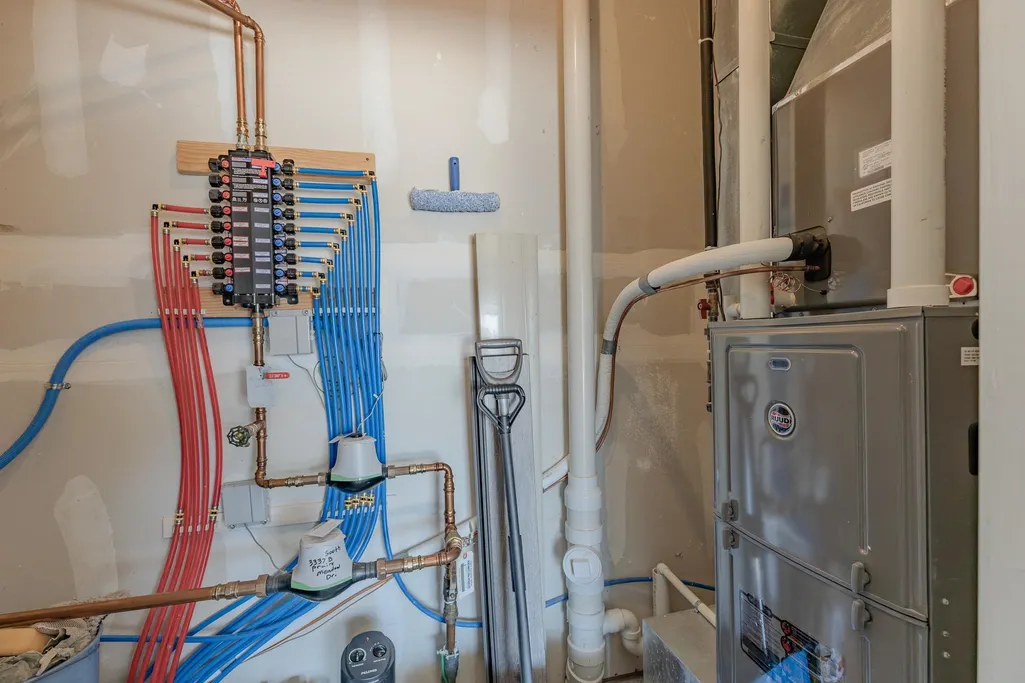
| Heating | Forced Air |
| Cooling | Central |
| Roof | Asphalt |
| Appliances | Dishwasher,Disposal,Dryer,Exhaust Fan/Hood,Microwave,Range/Stove,Refrigerator,Wall Oven,Washer |
| Association Fee | 1 |
| Flood Zone | No |
| Number of Garage Spaces | 2 |
| School District | Okoboji |
| HOA Fee Includes | Recreation Facility,Shared Amenities |
| Electric | Breakers |
| Architectural Style | Ranch |
| Community Features | Community Room,Exercise Room,Patio,Pool |
| Stories Count | 1 |
| Class | RESIDENTIAL |
| Assessments | No |
| Levels | One |
| Type | Duplex |
| Total Lots | 1 |
| Terms | Cash |
| Yearly Taxes | 4452 |
| Property Condition | Updated/Remodeled |
| Tax Year | 2025 |
| Parcel Number | 07-31-404-030 |
| Fuel | Natural Gas |
| Status | Active |
| Subdivision | IA |
| Sale/Rent | For Sale |
| Lot Sqft | 7690 |
| Construction Materials | Steel Siding |
| Primary City | Milford |
| Year Built | 2018 |
| Directions | From 71 turn East on 202nd St. to stop sign then turn South |
| City | Milford |
| Disclosures | Property Condition Disc |
| Assoc Fee Frequency | Monthly |
| Total Sq Ft | 1416 |
| DOM | 20 |
| Secondary City | Dickinson County |
| Postal Code | 51351 |
| Price Per Sq Ft Total AG | 303.32 |
| Public Remarks | Welcome to easy,low maintenance living in the highly desirable Nature Trails community! This spacious two-bedroom,two-bath duplex offers an Expanded,no -step floor plan designed for comfortable sin |
Interior Features
| Interior Features | Cable TV,Ceiling Fan(s),Eat-in Kitchen,Garage Door Opener,Kitchen Center Island,Main Floor Bedrooms,Main Floor Laundry,Pantry,Smoke Alarms,Tiled Floors,Walk-in Closet,Washer/Dryer Hkups,Window Coveri |
|---|---|
| Dining | Breakfast Bar,Combine with Kitchen,Open Floor Plan |
| Furnished Y/N | No |
| Total Baths | 2 |
| Full Baths | 1 |
| 3/4 Baths | 1 |
| Bath Description | 3/4 Master,Main Floor Full Bath |
| Basement Features | None |
| Basement Material | Poured Concrete |
| Basement Style | Slab |
| Lock Box Type | Supra |
| Fin Above Grade | 1416 |
| Fin SF Main | 1416 |
| Foundation Area | 1416 |
| Total Fin SqFt | 1416 |
| Total SF Main | 1416 |
Exterior Features
| Exterior Features | Driveway-Concrete,Driveway-Shared,In-Grnd Sprklr Sys,Patio |
|---|---|
| Lot Features | Landscaped,Paved Street(s),Underground Utilities |
| Garage Type | Attached |
| Lot Size Source | Assessor |
| Water Source | Public/City |
| Approx Lot Dimensions | Irregular |
| Lake Access | No |
| Mechanicals | Water Heater-Gas |
| Remodeled/Addition | No |
| Road Frontage Type | City Street,Curbs & Gutters,Paved |
| Property Attached | 1 |
| Approx Acres | 0.18 |
Amenities
- Foreclosure
- Views
- Short Sale
- New Construction
- Adult 55+
- Lease To Own
- No HOA Fees
- Furnished
- Primary On Main
- Air Conditioning
- Seller Finance
- Green
- Fixer Upper
- Horse
- Golf
- Fireplace
- Deck
- Garage
- Basement
- Pool
Property vs Single Family Average in 51351
Price
Taxes
Year Built
Visits
 The data relating to real estate for sale on this web site comes in part from the
Internet Data Exchange Program of the REALTOR® Association of the Sioux Empire, Inc.,
Multiple Listing Service. Real estate listings held by brokerage firms other than NextHome At The Lakes are marked with the Internet Data Exchange logo or the Internet Data
Exchange thumbnail logo (a little black house) and detailed information about them includes
the name of the listing brokers.
The broker(s) providing
The data relating to real estate for sale on this web site comes in part from the
Internet Data Exchange Program of the REALTOR® Association of the Sioux Empire, Inc.,
Multiple Listing Service. Real estate listings held by brokerage firms other than NextHome At The Lakes are marked with the Internet Data Exchange logo or the Internet Data
Exchange thumbnail logo (a little black house) and detailed information about them includes
the name of the listing brokers.
The broker(s) providing
 The data relating to real estate for sale on this web site comes in part from the Broker Reciprocity Program of the Regional Multiple Listing Service of Minnesota, Inc. Real estate listings held by brokerage firms other than NextHome At The Lakes are marked with the Broker Reciprocity logo or the Broker Reciprocity thumbnail logo (little black
house) and detailed information about them includes the name of the listing brokers.
The data relating to real estate for sale on this web site comes in part from the Broker Reciprocity Program of the Regional Multiple Listing Service of Minnesota, Inc. Real estate listings held by brokerage firms other than NextHome At The Lakes are marked with the Broker Reciprocity logo or the Broker Reciprocity thumbnail logo (little black
house) and detailed information about them includes the name of the listing brokers.
 The information being provided by the Iowa Great Lakes Board of REALTORS® is exclusively for consumers' personal, non-commercial use, and it may not be used for any purpose other than to identify prospective properties consumers may be interested in purchasing. The data is deemed reliable but is not guaranteed accurate by the MLS.
Listing information last updated on September 13, 2026 10:25 AM UTC
The information being provided by the Iowa Great Lakes Board of REALTORS® is exclusively for consumers' personal, non-commercial use, and it may not be used for any purpose other than to identify prospective properties consumers may be interested in purchasing. The data is deemed reliable but is not guaranteed accurate by the MLS.
Listing information last updated on September 13, 2026 10:25 AM UTC
 All information deemed reliable but not guaranteed. All properties are subject to prior sale, change or withdrawal. Neither listing broker(s) or information provider(s) shall be responsible for any typographical errors, misinformation, misprints and shall be held totally harmless. Listing(s) information is provided for consumer's personal, non-commercial use and may not be used for any purpose other than to identify prospective properties consumers may be interested in purchasing. The data relating
